
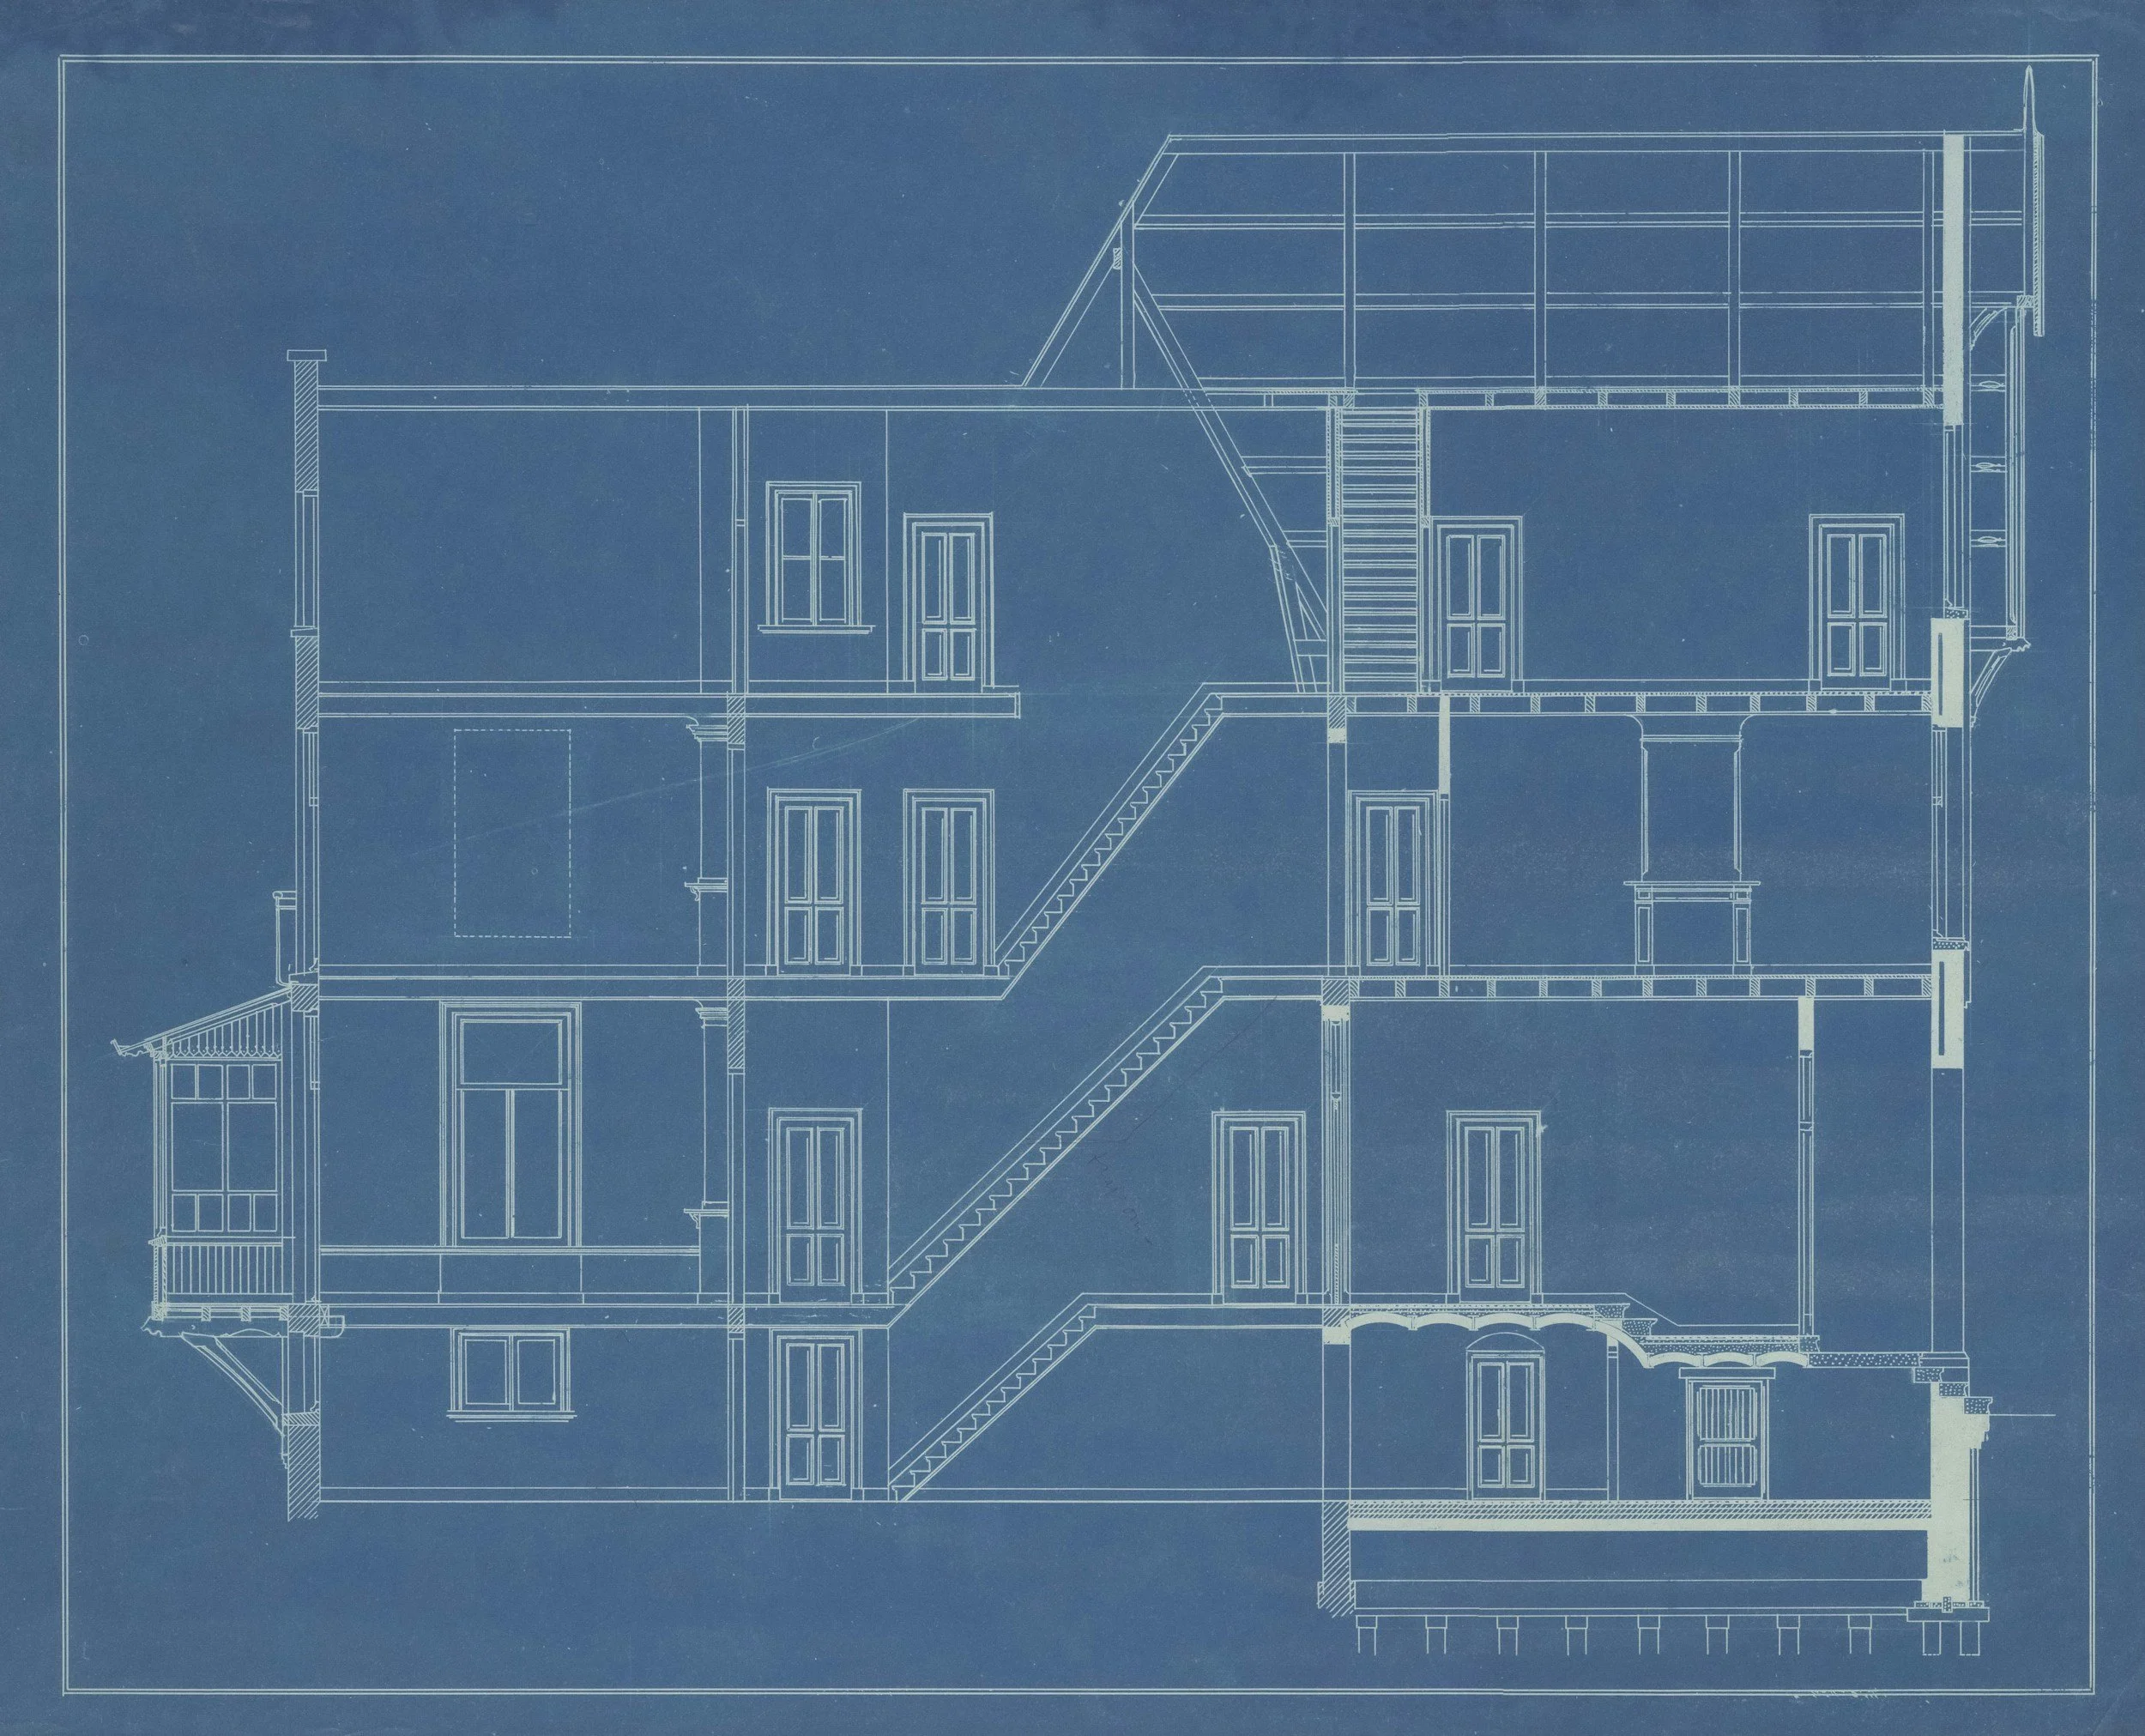
Blueprint Design in Abilene, TX
Bring Your Project to Life Before Construction Begins
All Services / Blueprint Design
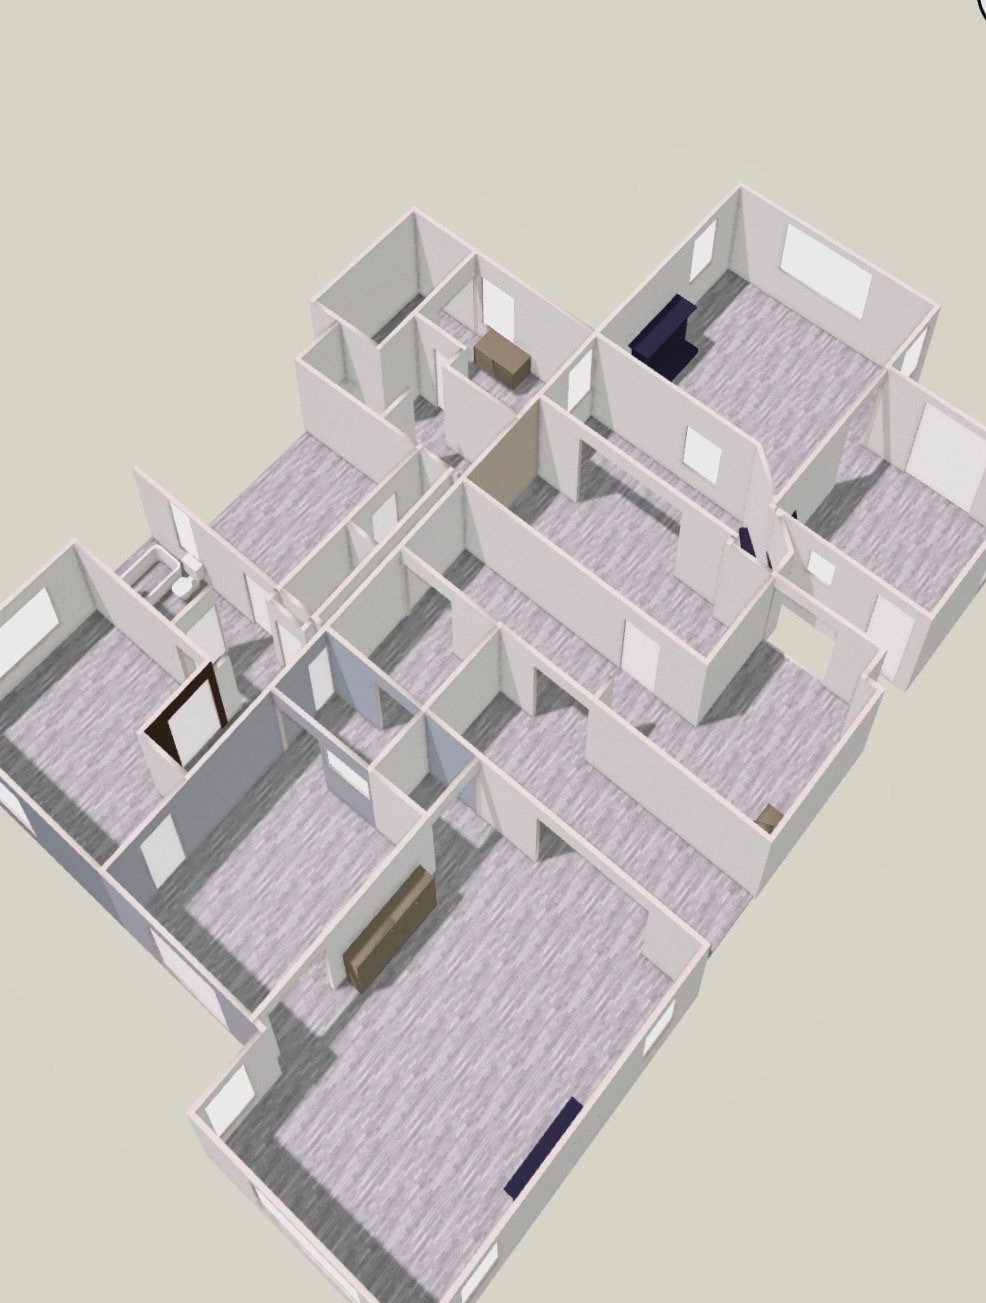
Custom Blueprint Design and 3D Floor Plans in Abilene
From accurate floor plans to realistic 3D layouts, we create design plans that make it easier to communicate ideas, make confident decisions, and move your project forward. Whether you are designing a custom home, updating an existing space, or preparing plans for a builder, we provide detailed, easy-to-understand visuals tailored to your needs.
-
Our blueprint design services help turn your ideas into organized construction plans that can be reviewed, shared, and used throughout the planning process. Whether you are building a new home, remodeling an existing space, or adding onto a property, professional blueprints help define the layout, room dimensions, walls, doors, windows, and overall structure of the project.
-
Flat drawings are helpful, but 3D floor plans make the design easier to understand. Our 3D floor plan services allow you to see the layout, spacing, and flow of your project in a more realistic way. This is especially helpful when planning room sizes, furniture placement, traffic flow, and how different areas of the home or building connect.
-
Clear design plans help reduce misunderstandings, improve planning, and support a smoother remodeling process. Homeowners, builders, contractors, and project managers can all use the same set of 3D plans to review the layout, discuss updates, and make adjustments before work begins.
Need a Custom Blueprint in Abilene?
Get a free estimate on a custom 3D design for your home in Abilene, TX